
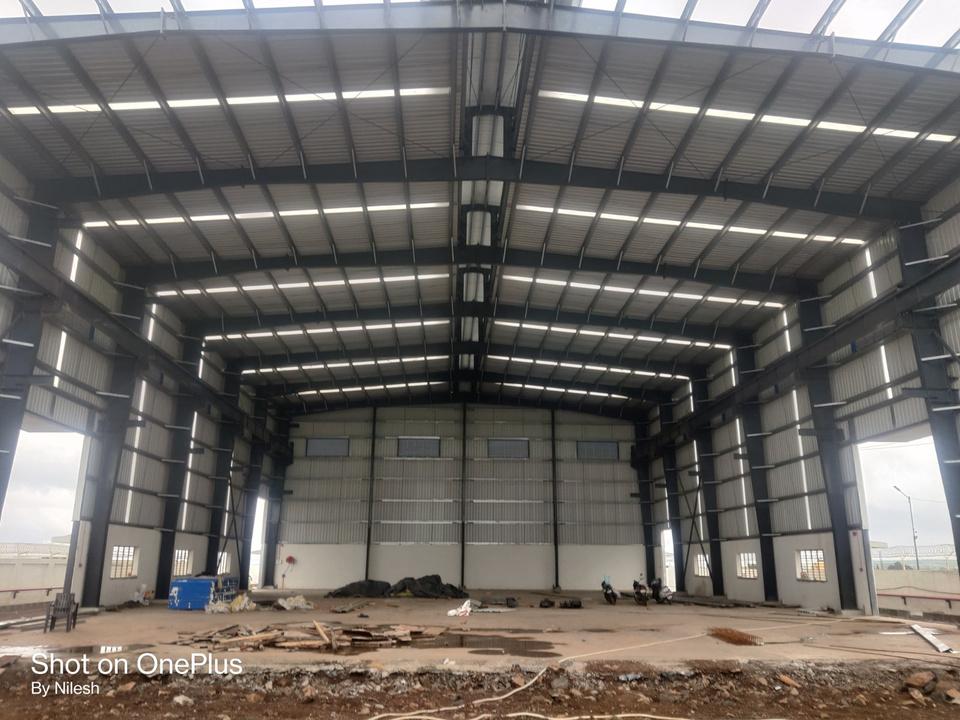
 Fig. 01 — Completed shell, Nashik
Pre-engineered buildings, NashikBuilt to rise. Engineered to last.
Orion Developers designs, fabricates and erects steel structures — warehouses, factories and industrial sheds — planned to the last connection before a single beam is cut.






One team, from the first drawing to the final bolt.
Orion Developers is an engineering-led practice building pre-engineered steel structures across Maharashtra and beyond. We hold design, fabrication and erection under one contract — so the drawing that leaves our office is the building that goes up on your site.
High-tensile members, rapid erection sequencing and a single point of accountability. Nothing is improvised on site, because nothing was left unresolved on paper.
 Fig. 02 — Completed shell
Why steel, why Orion
Pre-engineered steel halves the conventional build lifecycle. Doing it properly is what separates a shed from a structure.
Fast execution
Factory fabrication runs in parallel with civil foundation work, cutting deployment time well below a conventional concrete frame.
Optimised design
Frame drafting strips out dead weight — better seismic performance, wider usable floor, and less steel to pay for.
Cost control
Millimetric cutting lines eliminate offcut waste, and single-contract delivery keeps the budget clear of local labour markups.
Quality materials
Members are cold-rolled and finished in controlled plant conditions, conforming to Indian Standard structural criteria.
Safety first
Fall-arrest harness rigging, overhead line discipline and strict PPE enforcement on every erection front, every day.
End to end
Structural design, plate supply, sequenced shipment and crane assembly — handled by one accountable team.
Engineered end to end
Three stages, one contract. Nothing handed off, nothing lost between vendors.
Every layout begins with precision load mapping for wind, seismic zone and internal crane duty.
- Structural stress simulation modelling
- General Arrangement blueprints
- Statutory approval drawing packs
- Granular fabrication shop sheets
What a pre-engineered building is made of
Six erection milestones and four structural systems. Follow one Orion building as it goes up, member by member.
- Milestone 01 of 06: Anchor bolts. High-tensile anchor bolts are embedded in concrete pedestals, locked into the sub-base exactly where each column will stand.
- Milestone 02 of 06: Column positioning. D.01 Primary frame. Tapered main columns are hoisted onto the bolts by crane and checked plumb with laser levels.
- Milestone 03 of 06: Rafter splicing. D.01 Primary frame. Rafters are bolted to the column heads and spliced at the ridge, closing each portal frame. These heavy tapered members carry every load to the foundation.
- Milestone 04 of 06: Purlins and girts. D.02 Secondary rows. Z-purlins along the roof and C-girts along the walls tie the frames together, with cable bracing in the end bays holding global alignment.
- Milestone 05 of 06: Roof sheets. D.03 Cladding system. Galvalume roof panels are sealed with fast-running screws, with skylight sheets and a ridge ventilator built into the run.
- Milestone 06 of 06: Wall cladding. D.03 Cladding system. Interlocking wall panels close the shell around the dock shutters and personnel doors.
- Fit-out: Structural utilities. D.04 Structural utilities. Crane runway brackets, an overhead crane, mezzanine platforms and dock canopies, planned into the frame from the first drawing.
- Handover: One contract, anchor bolt to handover. Every member you just watched go up is designed, supplied and erected by one accountable team.
Anchor bolts
High-tensile anchor bolts are embedded in concrete pedestals, locked into the sub-base exactly where each column will stand.
What a pre-engineered building is made of
Four systems, each dimensioned before it is cut, combining under calculated tension and load to produce a rigid industrial space.
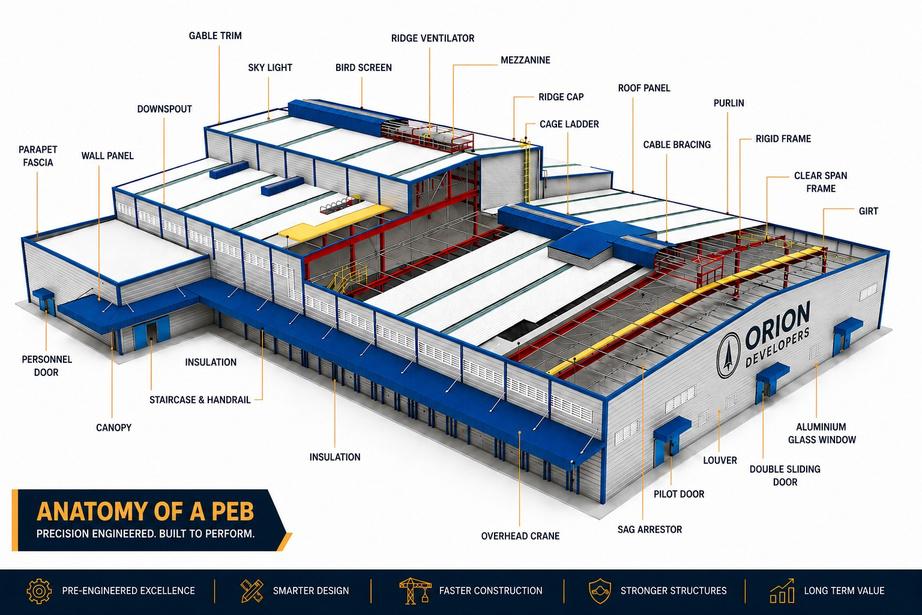
Primary frame
Heavy tapered columns and rafter splices engineered to accept maximum load distribution.
Secondary rows
Interlocking longitudinal Z-purlins and C-girts holding global structural alignment.
Cladding system
Coated galvalume protective panels fitted with engineered sky-lighting sheets.
Structural utilities
Mezzanine platforms, crane runway brackets and weather-sealed entrance canopies.
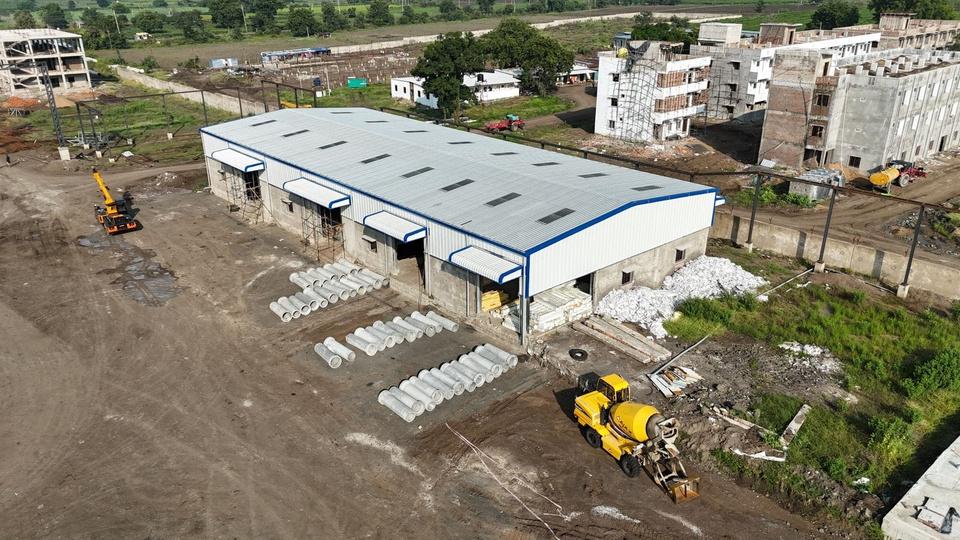
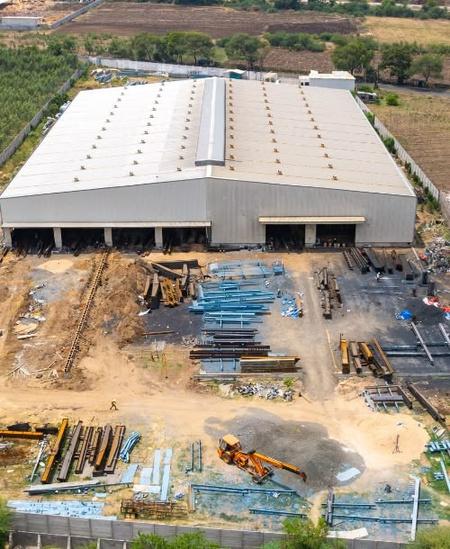
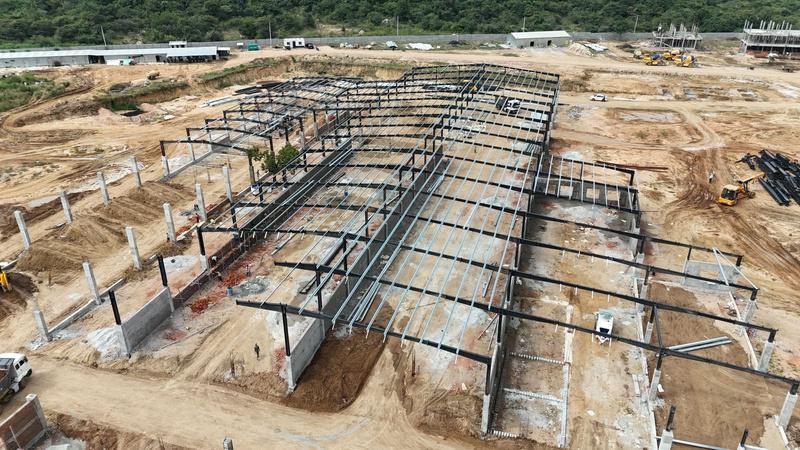
Built, clad and handed over
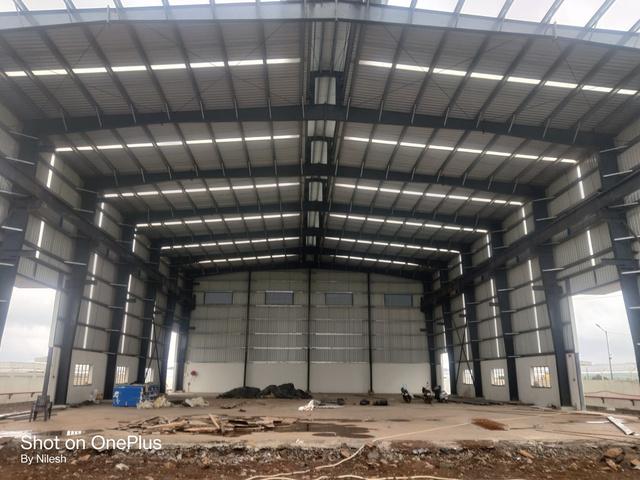
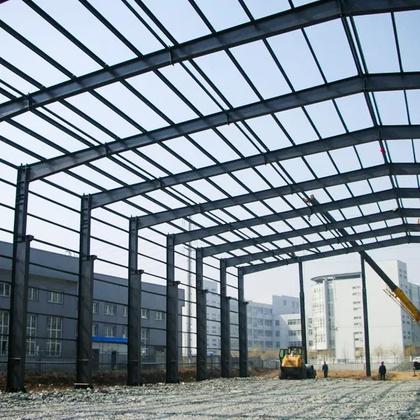
Recent structures delivered end to end — design through final panel stitching.
Scoping to commissioning
Six milestones. Each one signed off before the next begins.
Enquiry & scoping
Span clearances, seismic zone and operational utility factors, evaluated before anything is drawn.
CAD & structural design
Frame simulations in global modelling engines to minimise unnecessary building mass.
Shop drawing detailing
Component cut files and itemised bills of materials for zero-error factory execution.
Precision fabrication
Multi-pass submerged arc welding, clean metal trimming and protective primer coatings.
Sequenced logistics
Shipments itemised to match the exact physical assembly order on site.
Erection & handover
Alignment checks, high-torque anchoring, leakproof panel stitching and official sign-off.
Five configurations, one engineering method
Every Orion structure starts from the same discipline and is configured to the use case in front of it.
 Fig. 04 — Purlin rows, laser-aligned
Optimally designed clear-span layouts that eliminate interior column arrays entirely, so the full floor plate stays available for plant and racking.
Zero compromise on quality or safety
“Fast delivery metrics mean nothing without high-precision execution.”
Orion Developers — operational commitmentZero-incident culture
Daily risk briefings, crane tackle capacity logs and double-point static line protection.
Rigid IS code compliance
Every beam modelled, detailed and check-verified against Bureau of Indian Standards criteria.
Elite sourced material
High-tensile plate from world-class mills, uniform in density under challenging wind loads.
Expert rigger crews
Field staff cleared on safety evaluation and machine operation before frames leave the ground.
Let's engineer your next building.
Send us the site, the span and the use case. We'll come back with a budget, a schedule and a preliminary design.
College Road, Nashik — 422005